

Why this corridor has so many houses with nowhere to put a duct
Nationally eight percent of homes heat with a steam or hot water system. In New Jersey it is twenty-five percent, three times the country, and this corridor is where a lot of it sits. Haddonfield is 50.1 percent pre-1940 and Collingswood 48.9 percent. Pennsauken put 28.4 percent of its housing up in the 1950s, Cherry Hill 28.3 percent in the 1960s and Cinnaminson 31.9 percent in the same decade. A house from any of those cohorts was very likely built around a boiler, with fin-tube baseboard or cast iron radiators and no duct system anywhere in the building.
The consequence is visible in the cooling numbers rather than the heating ones. Forty-two percent of New Jersey homes use individual room air conditioning units against twenty-six percent nationally. That gap is not a preference. It is the window unit standing in for the central system those houses were never able to have, and ductless air conditioning is what closes it without opening a wall.
Two routes, and the floor plan picks one
A high-velocity system runs two-inch flexible tubing through closets, chases and joist bays to small round outlets, which keeps the visible hardware down to something close to a recessed light. It needs a path for that tubing and somewhere to put an air handler, usually an attic or a large closet. Where neither exists, a mini split installation is the route left standing.
A ductless mini split installation Cherry Hill NJ plaster houses can accept needs neither. Each indoor head mounts on a wall, ceiling or floor and connects to the outdoor unit through a three-inch penetration carrying refrigerant lines, a condensate drain and control wiring. Nothing has to be opened up and no path has to exist. In exchange, each head is visible in the room it serves. In a plaster-walled house with no usable chases, that trade is usually the one that makes the project possible at all.
Where the outdoor half can actually go
On a Collingswood lot the gap between houses is a walkway rather than a side yard, and only 39.2 percent of the borough's housing is detached at all. A full-size condenser crowded into that gap recirculates its own discharge air, which raises head pressure and shortens the compressor's life. The smaller outdoor unit a ductless system uses often fits where a conventional one does not, on a rear pad or on a wall bracket.
Two other constraints belong in the same conversation. Sound ratings are published per model and vary widely, which matters when a neighbor's window is fifteen feet away. And where a historic district applies, as it does across much of Haddonfield and the Main Street area of Moorestown, the position of the unit and the route of the line duct across a visible elevation are worth settling before anything is ordered.
Heat as well as cooling, with a caveat
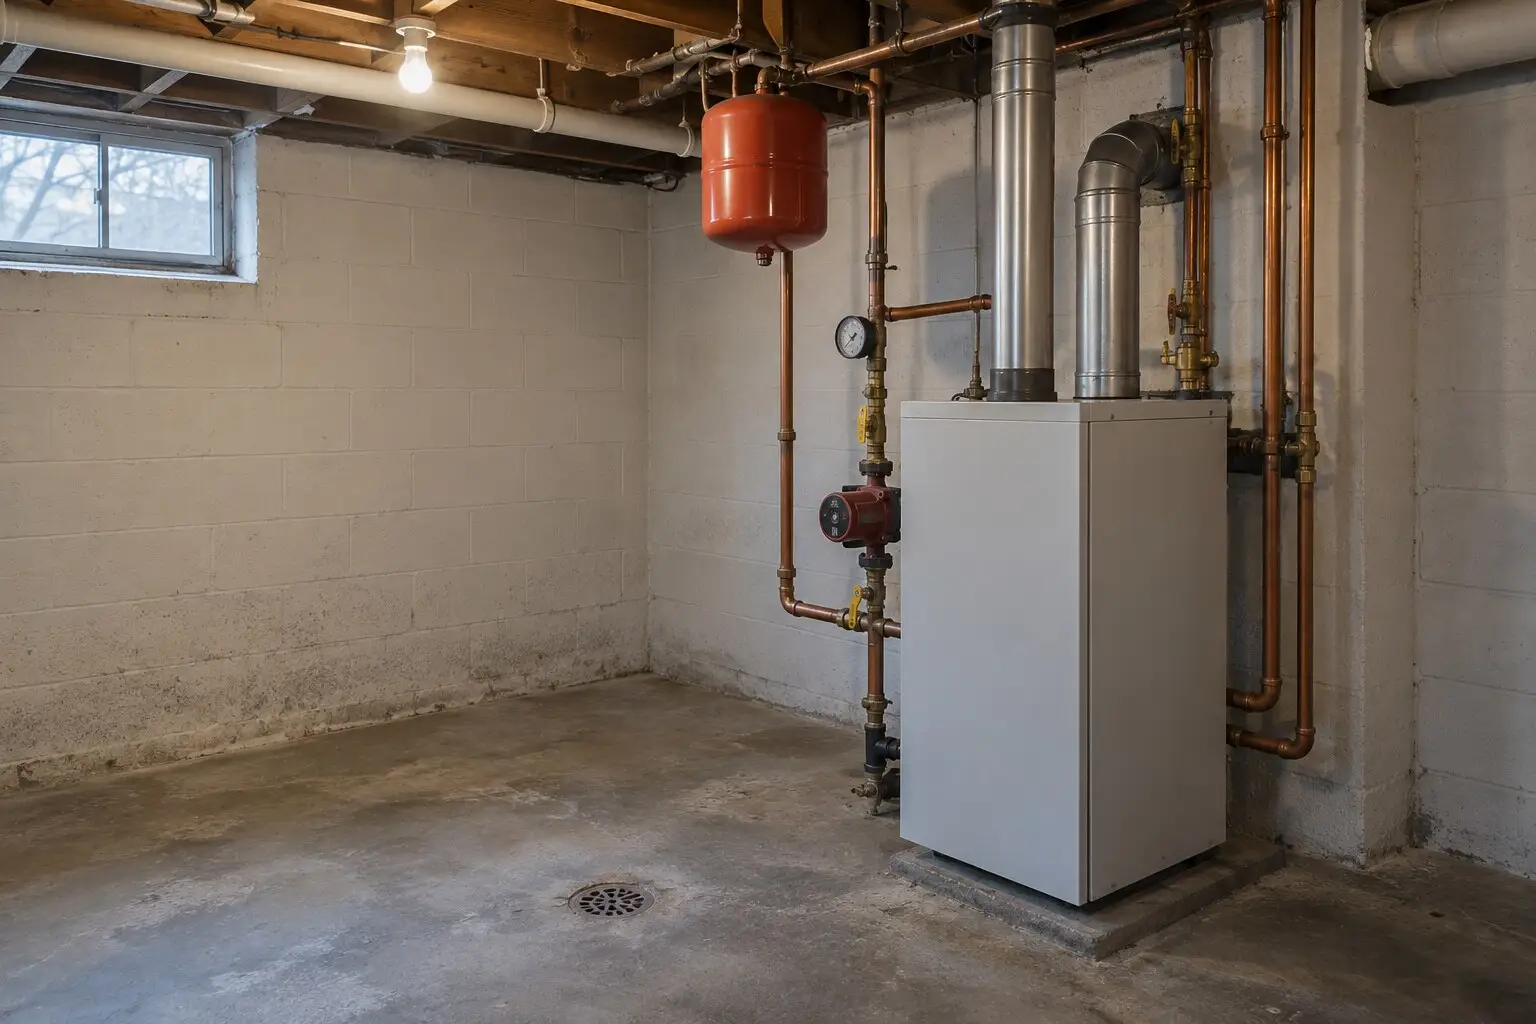
A modern ductless heat pump runs in both directions, and cold-climate models keep useful output well below the 14 °F design condition for this area. In a house that already has a working boiler the sensible framing is supplemental: the heads carry the shoulder seasons and the rooms the boiler serves badly, while the hot water system carries the depth of winter. In an addition, a finished attic or a converted porch, where there is no baseboard to extend, they are frequently the whole answer. The boiler side of the house is covered on the furnace and boiler repair page.
Ductless coverage along the corridor
- Ductless Mini Splits Cherry HillCherry Hill Township · ZIP 08002, 08003, 08034
- Ductless Mini Splits VoorheesVoorhees Township · ZIP 08043
- Ductless Mini Splits MarltonEvesham Township · ZIP 08053
- Ductless Mini Splits Mount LaurelMount Laurel Township · ZIP 08054
- Ductless Mini Splits MoorestownMoorestown Township · ZIP 08057
- Ductless Mini Splits MedfordMedford Township · ZIP 08055
- Ductless Mini Splits HaddonfieldHaddonfield Borough · ZIP 08033
- Ductless Mini Splits CollingswoodCollingswood Borough · ZIP 08108
- Ductless Mini Splits PennsaukenPennsauken Township · ZIP 08110, 08109
- Ductless Mini Splits CinnaminsonCinnaminson Township · ZIP 08077
Frequently Asked Questions
- Do the radiators or baseboard have to come out?
- No. A ductless system is independent of the heating and does not touch it. The boiler keeps carrying winter exactly as it does now, and the new equipment is added alongside with its own refrigerant lines. Removing a working hot water system to make room for forced air is a far larger job that removes the quiet, even heat those houses were designed around.
- How is this different from a high-velocity system?
- High velocity runs small flexible tubing through closets, chases and joist bays to two-inch outlets, so the visible hardware in each room is minimal but the house has to offer a path for the tubing and a home for the air handler. Ductless needs no path at all, only a three-inch penetration per head, but each head is visible on the wall. The floor plan usually decides which is realistic.
- Will it heat as well as cool?
- Most current equipment does both, and a cold-climate model holds useful capacity well below the 14 degree Fahrenheit winter design condition this area is sized to. In a boiler house that is generally treated as supplemental rather than as a replacement for the heating, because the hot water system is already there and paid for. In an addition or a converted space it is often the only heat needed.
- Where do the outdoor unit and the lines go?
- The outdoor unit needs clear air into the coil and unobstructed discharge above the fan, plus room to open the panels for service. On the narrow lots in Collingswood and the older parts of Haddonfield that frequently means the rear yard or a wall bracket. Refrigerant lines run in a duct on the elevation, and where a historic district is involved the route across a street-facing wall is worth agreeing before the equipment is ordered.
- How many heads does a house need?
- One per zone that has to be controlled separately, which is not the same as one per room. Open plans often take a single head for a whole floor, while a hallway with four closed bedrooms off it takes more. Fewer larger heads are cheaper to install and worse at controlling individual rooms, and the trade is worth having explained rather than decided for you.
- Does the electrical service need upgrading?
- It has to be calculated rather than assumed, particularly in pre-1940 houses. Ductless equipment draws less than a comparable central system, which is one reason it fits older houses well, but a multi-head installation on a hundred-amp service that already carries a modern kitchen still needs the load run. Finding that out during the survey costs nothing; finding it out on installation day costs a return visit.