

Where the ducted houses are
Sixty-one percent of New Jersey homes cool with central air conditioning, below the national figure of sixty-seven, and the gap sits almost entirely in the older housing that was never ducted. On this side of the split the picture is different. Voorhees built 34.6 percent of its housing in the 1980s, Mount Laurel 29.9 percent and Evesham 28.4 percent, and Medford added 26.4 percent in the 1970s. All of it was framed with a duct system, and the eastern subdivisions of Cherry Hill belong to the same group.
A house like that does not need a retrofit strategy. Central air installation Cherry Hill NJ ducted stock actually needs turns on one question: whether the distribution already in the building can carry the equipment being proposed for it.
The duct is the part nobody measures
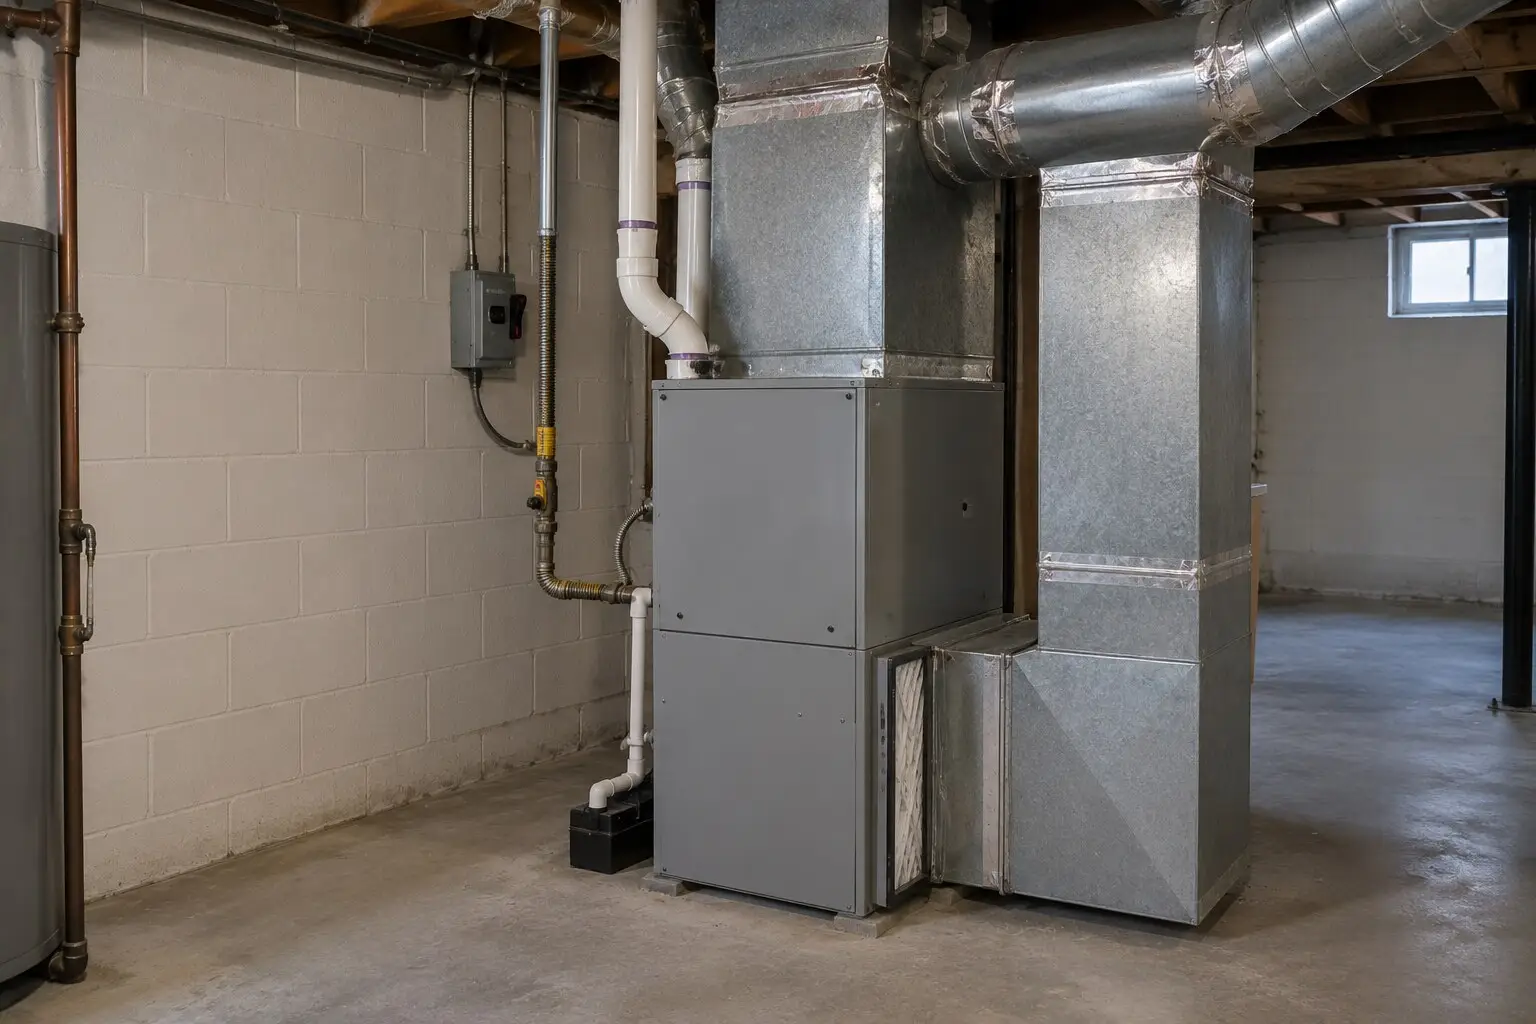
A trunk sized in 1985 was designed around a blower that moved less air at lower pressure than a modern variable-speed unit expects. Put new equipment on it without checking and the system runs against a restriction: it is louder, it delivers less than its rating, and the blower motor works harder for its whole life. The measurement that settles this is total external static pressure, read across the air handler and compared against the figure on the equipment's own data plate.
Where the reading is acceptable, sealing the joints is usually all the duct needs. Where it is high, the fix is nearly always on the return side, because returns were undersized far more often than supplies were. Enlarging a return during installation costs a fraction of what it costs to open the same ceilings a year later after the owner has decided the new system was a mistake.
Matched systems and the refrigerant change
Capacity and efficiency belong to the pair, not to the box in the yard. A new condenser working through the original coil and blower delivers what the indoor half permits, which is why a system that looks new on the outside can behave exactly like the one it replaced. Since the start of 2025 new residential equipment has shipped on R-454B in place of R-410A, and mixing generations across the pair is not a matter of preference: the indoor coil is designed around a specific operating pressure.
None of that requires anyone to replace a working R-410A system. It can be serviced as before. What has changed is the arithmetic when a large leak needs a full charge, because R-410A has become considerably more expensive, and that repair figure now sits close enough to a replacement figure that the two deserve to be compared rather than assumed.
Commissioning is the part that proves it
An AC installation is finished when airflow has been measured across the coil, static pressure recorded, and superheat and subcooling checked against the manufacturer's target for the conditions on the day. Those four numbers are the difference between equipment that carries its rating and equipment that merely has the rating printed on it. Ask for them at handover. A contractor who took them will have them, and one who did not will say so.
Houses with no ductwork at all are a different job and are covered on the ductless mini split page.
Central air coverage along the corridor
- Central Air Cherry HillCherry Hill Township · ZIP 08002, 08003, 08034
- Central Air VoorheesVoorhees Township · ZIP 08043
- Central Air MarltonEvesham Township · ZIP 08053
- Central Air Mount LaurelMount Laurel Township · ZIP 08054
- Central Air MoorestownMoorestown Township · ZIP 08057
- Central Air MedfordMedford Township · ZIP 08055
- Central Air HaddonfieldHaddonfield Borough · ZIP 08033
- Central Air CollingswoodCollingswood Borough · ZIP 08108
- Central Air PennsaukenPennsauken Township · ZIP 08110, 08109
- Central Air CinnaminsonCinnaminson Township · ZIP 08077
Frequently Asked Questions
- Why measure static pressure before quoting equipment?
- Because the duct decides how much of the equipment's capacity ever reaches the rooms. A technician reads pressure across the air handler and compares it with what the equipment is rated to work against. A high reading means the system will run loud, deliver less than its label and wear its blower early. The reading takes minutes and it separates a duct problem from an equipment problem before money is committed.
- Can I replace only the outdoor unit?
- It is possible and it is usually a poor deal. Cooling capacity and efficiency are properties of the matched pair, so a new condenser working through an original coil and blower performs at whatever the indoor half allows. On systems changing refrigerant the mismatch is worse, because the indoor coil was designed around a different operating pressure. Where budget forces a staged approach, that should be a decision made openly rather than a default.
- What does R-454B change for a new installation?
- New residential equipment has shipped on R-454B rather than R-410A since the start of 2025, with roughly a fifth of the climate impact. For a new system the practical effects are a modest price increase against last year and a refrigerant the contractor must be equipped and trained to handle. It does not oblige anyone to replace a working R-410A system, which can still be serviced normally.
- How is the system sized?
- By a load calculation on the building, using the 92 degree Fahrenheit summer design condition for this area alongside insulation, window area and orientation. Oversized cooling equipment satisfies the thermostat before it has removed enough moisture, so the house ends up cold and clammy rather than comfortable. Copying the tonnage of the unit being removed carries forward whatever error was made the last time.
- The upstairs never keeps up. Is that a capacity problem?
- Usually not. In two-story houses here the common cause is return air: builders often ran a single large return on the first floor, leaving the second with no path back to the air handler. The system cannot move air it cannot get back. Adding upstairs return, opening a transfer path or zoning the supply addresses it, while a larger outdoor unit almost never does.
- What should be recorded when the job is finished?
- Airflow across the coil, static pressure across the air handler, and superheat and subcooling measured against the manufacturer's target for the outdoor conditions that day. A contractor who took those readings will have them written down and will hand them over. Where no numbers exist, the charge was set by feel, and that is the origin of most complaints about systems that are only a season old.